
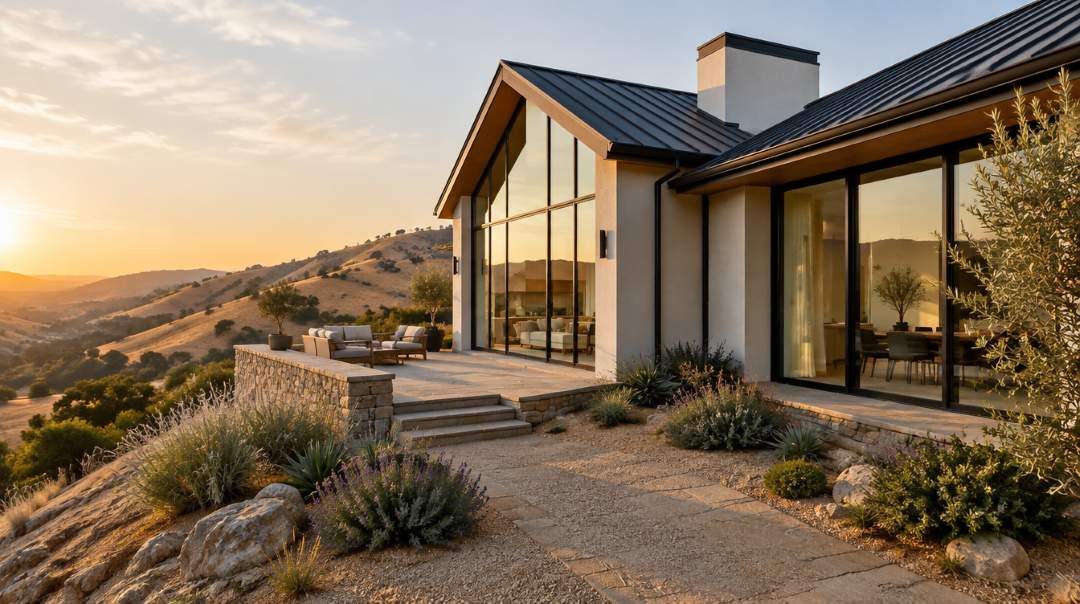
Own land in the hills, or rebuilding after a fire? Then you’ve likely heard more about wildfire than you ever wanted to. Here is a plain guide to the fire-resistant home.
We’ll keep it useful and skip the fear that runs through so much of this industry.
No one can make a home fireproof, and we will never tell you otherwise. What we can build is a fire-resistant home, one where embers, heat, and flame have a much harder time getting in. That improves your odds without turning your house into a bunker.
The Baron view
Fireproof isn’t possible. Fire-resistant is, and the best hardened homes look like the best homes, period.
After working with homeowners in Saratoga, Los Gatos, Beverly Hills, and Malibu, we’ve seen it again and again. Plaster, stone, and steel don’t burn, and glass can be built to stand up to heat. What if the look you already love is also the one that protects you best?
Here is how it works, in plain language. We’ll start with the rules, since they shape everything else.
The rules
The Fire Zone Landscape: What the Rules Actually Require
If your property sits in a mapped Fire Hazard Severity Zone, California requires new buildings there to have fire-resistant roofs, walls, vents, windows, and decks.
For years, those rules lived in Chapter 7A of the California Building Code. Since January 1, 2026, they have had their own book, the California Wildland-Urban Interface Code. Most people, and most of the industry, still say “Chapter 7A,” so you will hear both.
Here is how far the rules reach.
New buildings, additions, and some rebuilds. The rules don’t apply to every remodel by default. Your project’s scope and your local building department decide, and we confirm that for you at the start.
The building itself. Clearing plants around the home falls under separate defensible space rules.
A floor, not a ceiling. These are minimum standards, and a custom home can go well beyond them.
Why embers matter most
So why does the code focus so much on small openings and outside surfaces? Because of embers.
The Insurance Institute for Business & Home Safety (IBHS) has studied homes damaged in recent California fires. Its finding is that most homes catch fire from wind-blown embers, not from a wall of flame. Embers are small burning bits that wind carries ahead of a fire. They land on roofs, collect in gutters, drift into vents, and settle against walls.
The good news is that a builder can design against embers, detail by detail.
There’s a money side, too. California’s Safer from Wildfires rules require insurers to offer discounts for proven mitigation. Examples include ember-resistant vents, a Class A roof, multi-pane windows, and a cleared five-foot zone around the home. Each carrier runs its own program, so ask your agent early what they look for. We keep a record of what we built and how, which makes that talk easier.
Now let’s look at the house itself, from the outside in.
The envelope
Hardening the Envelope of a Fire-Resistant Home
A fire-resistant home wears outside surfaces that won’t burn or that resist ignition. It pairs them with tempered multi-pane glass and vents built to keep embers out. Think of it as closing every door an ember could walk through, while the design stays as beautiful as you imagined.

Walls and cladding
The finishes that read as high-end are also the ones that perform. Smooth plaster over metal lath, zinc panels, fiber-cement rainscreen systems, stone, and sintered stone slabs all either don’t burn or resist ignition. We pick each assembly for the look you want first, then confirm it qualifies.
Roofs
A Class A roof assembly carries the highest fire rating there is. Standing-seam steel, concrete tile, and slate are common choices. The details matter as much as the material. Embers collect at edges, valleys, and the places where the roof meets a wall, so we seal and detail those with care.
Windows and glass
Glass is where people worry most, because glass is what they love most. Intense heat can crack a pane, and once a pane breaks, embers can get inside. That’s why the code calls for multi-pane glass with at least one tempered pane. The outer pane takes the heat, and the inner pane stays whole.
Dark steel-framed glass walls are still entirely possible. The spec changes, and the view doesn’t.
Vents
Every attic needs to breathe, and every vent is a small opening. Standard attic and eave vents can let embers in. Current code calls for vents with fine, corrosion-resistant metal mesh, or vents tested to resist embers and flame. Some tested designs use baffles. Others use a material that swells in high heat and seals the opening shut. We specify tested products and confirm they meet your local building department’s rules.
Glass, vents, and roof edges all meet at the walls, so we build these details as one system. If you are planning a new custom home, make these choices in the design phase, when they cost the least and look best.
The envelope protects the house. Next, the ground around it.
Defensible space
The First Five Feet and Beyond: Defensible Space
Defensible space is the managed area around your home. The closest five feet, known as Zone 0, is the part most worth getting right. Embers do their damage where they land, so the goal near the walls is simple: nothing there should be able to catch.
Where Zone 0 stands today
California’s defensible space rules are still changing, so here is where things stand as of October 2026.
The state Board of Forestry and Fire Protection adopted Zone 0 rules in August 2026. In September, the Board pulled them back from state legal review to make technical edits, and it plans to resubmit them. Another public comment period is likely, and no new date has been set. Until then, no statewide Zone 0 rule is in force. Some local fire agencies have five-foot rules of their own, though, so your city or county may ask for more.
As adopted, the state rules would phase in over several years for existing homes. For new construction, they would take effect once the Board posts its final guidance. We expect the details to change, so we follow the official sources and design to the stricter standard now.
A rebuilt home has to last for decades. So it makes sense to meet the rule before it’s required.
What the first five feet look like
The picture is easy to hold in your mind.
Anything that can catch. Bark mulch, leaf litter, firewood, woody shrubs against the wall, and anything growing under the eaves.
Low, spaced, and hard. Low, well-spaced plants that aren’t woody, irrigated lawn, gravel, and stone.
What this looks like on a luxury property
Think of it as the architecture moving outward. A band of crushed stone or decomposed granite runs along the base of the walls. A masonry or concrete path follows it. Steel or concrete planters hold a few well-spaced, watered succulents, and stone terraces lead you from the house to the garden.
Nothing about it reads as bare. It reads as designed.

The zones beyond
Past the first five feet, CAL FIRE’s guidance works in widening rings.
| Zone | Distance | The goal |
|---|---|---|
| Zone 0 | 0 to 5 feet | Ember-resistant. Nothing near the walls that can catch. |
| Zone 1 | 5 to 30 feet | Lean, clean, and green. Remove dead plants and keep tree canopies apart. |
| Zone 2 | 30 to 100 feet | Reduced fuel. Keep grass short, space out shrubs and trees, and prune lower branches. |
Exact needs depend on slope, tree height, and your local fire authority, which can set stricter rules than the state. We walk the site with you and design a landscape plan that fits your local rules.
Decks and overhangs
Decks are where we plan beauty and fire safety together. Under the building code, deck surfaces must resist ignition, and it’s wise to keep anything that can burn out from underneath. The draft Zone 0 rules would also clear plants and stored items from under decks.
Rather than wait for a rule to decide, we frame decks in steel or concrete. Then we finish them in stone, pavers, or approved ignition-resistant decking. The answer is already built in.
Adding outdoor living space? A room addition or a general remodel is the right time to bring the outside up to the same standard as the rest of the house.

Hardening the home and the ground is the heart of it. One more layer is worth planning for: what happens when the utilities don’t cooperate.
Water and power
Water and Power: Planning for the Day Utilities Don’t Cooperate
Resilient estates plan for a day when power and water pressure may not be there. None of this replaces leaving early, which is always the right call. These systems protect the home while you are safely away.
Backup power. Many fire-resilient homes pair a battery system or a generator with the equipment that matters most, such as pumps, gates, and communications. Utilities may shut off power during high winds, so we plan the electrical system for that from the start.
Your pool as a water reserve. A pool holds a lot of water, and in some areas fire crews can use it. Whether that’s allowed depends on your local fire authority. It may set the connection type, location, signs, and upkeep. We raise it with the fire department during design, and we build only what they approve.
Exterior sprinklers. Claims often run ahead of the evidence here. IBHS notes that little research exists on how well they work in real fires. Groups like Fire Safe Marin stress that a hardened home is generally more dependable than any sprinkler, foam, or gel add-on.
If a system makes sense for your property, it needs reliable water, reliable power, and your local fire authority’s approval. We treat it as an extra layer on top of a hardened home, never a substitute.
With the protection covered, the natural next question is what it all costs.
Cost
What a Fire-Resistant Home Costs, and What It Gives Back
Cost is a fair question. Research by Headwaters Economics and IBHS found that building a typical new home to high wildfire standards cost only about 2 to 3 percent more. A custom estate with premium finishes is a different kind of project, so we don’t offer a single percentage.
What we can tell you is that many of these choices are material decisions you were already making. Choosing plaster over wood siding is a design decision first. The extra cost usually shows up in special vents, glass, and detailing.
The return shows up in several places. There are possible insurance discounts, materials that last longer, and a home that simply holds up better. Your insurance agent can tell you what your carrier recognizes.
Here are quick answers to the questions we hear most.
Common questions
Questions About Building a Fire-Resistant Home
What is California Building Code Chapter 7A?
Chapter 7A was the part of the California Building Code that set construction rules for wildfire-prone areas. It covered roofs, outside walls, vents, windows, doors, and decks. Since January 1, 2026, those rules live in the California Wildland-Urban Interface Code, and many people still call them Chapter 7A. They apply to new buildings, additions, and certain rebuilds in mapped fire zones.
Does my remodel have to meet these rules?
Not automatically. The rules are tied to new buildings, additions, and certain rebuilds or repairs. Your building department makes the final call on each project. We review this with you at the start, so there are no surprises.
Is Zone 0 required by law right now?
Not as of October 2026. The Board of Forestry adopted Zone 0 rules in August, then withdrew them from state review in September for technical edits. It plans to resubmit them. Many homeowners and builders already design to the five-foot standard because it’s good protection. We watch the official status and update our guidance as it changes.
Are wood decks allowed in a fire zone?
The building code requires deck surfaces to resist ignition. Zone 0 as adopted would also limit materials that burn and require clearing beneath decks. Rules vary by location, so check with your local building department. We build decks in steel, concrete, stone, or approved ignition-resistant decking, so the question is settled from the start.
Does a fire-resistant home cost a lot more to build?
For typical new homes, research found an increase of about 2 to 3 percent. A custom luxury project varies with design and finishes, so we give you real numbers after we see your site.
Will I get an insurance discount?
California’s Safer from Wildfires rules require insurers to offer discounts for proven mitigation, but each insurer sets its own program. Your agent is the best source on what they recognize.
Can any home be made fireproof?
No. A fire-resistant home improves the odds, but it doesn’t guarantee the outcome. Defensible space, upkeep, and leaving early all matter as much as the building itself.
Free in-home estimate
What happens next
If you are building, rebuilding, or planning an addition in a fire zone, the first step is a talk about your land and what you hope to create.
We walk the property, talk through what applies to your site, and give you a clear picture of scope and timeline. There’s no pressure and no commitment.
Not just building homes, but building relationships.
Mike Baron, Founder
