
Kitchen Remodeling
Luxury Meets Accessibility: How to Design a Kitchen That Ages With You
Your kitchen is the heart of your home. It is where you prep dinner, make coffee half-asleep, celebrate birthdays, and catch up with family at the end of a long day. The layout, finishes, and details you love in your thirties or forties, however, might not feel as effortless later on if your mobility, balance, or vision changes. The great news is that you do not have to decide between a high-end “dream kitchen” and a safe, practical space designed for aging in place.
When luxury meets accessibility, you end up with a kitchen that looks beautifully modern and functionally smart, one that feels great to use right now and continues to support you comfortably ten, twenty, or even thirty years from today. Instead of designing only for this moment, you create a space that adapts to your life as it evolves, so you can stay in the home and neighborhood you love for longer.

1. Why Planning a Kitchen That Ages With You Matters

Planning an aging-in-place kitchen is really about long-term comfort and independence, not just about getting older. Most homeowners only remodel once or twice, so it makes sense to think ahead and design a space that will serve you and your family well for decades.
A kitchen that ages with you can spare you from another full remodel down the road, make it easier to host aging parents or guests, and even increase your home’s appeal to future buyers who care about accessibility.
When done thoughtfully, a senior-friendly kitchen does not look clinical or “special”; it just feels like a smart, modern, luxurious space that happens to be easier and safer for everyone to use.
2. Smart Layout and Flow for Everyday Ease

A luxury aging-in-place kitchen starts with a layout that makes movement feel natural and comfortable. Wide walkways around the island, between counters, and in front of appliances allow you to circulate easily whether you are carrying groceries, cooking with family, or navigating with a cane or walker one day.
When the prep, cooking, and cleanup areas are grouped logically, you take fewer steps and avoid awkward twists or tight corners, which matters more as time goes on. This kind of open, intuitive flow looks modern and high-end, while quietly giving you the freedom to move safely and confidently through the space.
3. Cabinets, Storage and Counters That Work at Any Age

Thoughtful storage is one of the best ways to sneak accessibility into a luxury kitchen design. Full-extension drawers in the lower cabinets bring pots, pans, and dishes toward you, avoiding the need to kneel or reach deep into dark corners, and tall pull-out pantry sections keep dry goods visible and within easy reach.
Mixing standard counter height with a slightly lower work surface on the island allows you to prep food comfortably while seated if standing becomes tiring, while still looking like a custom designer feature. Durable, low-maintenance surfaces like quartz with gently rounded edges complete the picture, offering a polished look that is simple to clean and more forgiving if you bump into them.
4. High-End Appliances and Fixtures That Boost Safety

Many of the most popular choices in luxury kitchens are naturally ideal for aging in place. An induction cooktop gives you a sleek, modern look while heating the pan instead of the whole surface, cooling quickly and reducing burn risk.
A wall oven installed at a comfortable height makes it easier to slide heavy dishes in and out without deep bending, and a drawer-style microwave keeps hot plates at a safer, more controlled level.
Pair these appliances with a single-handle or touchless faucet, a deep single-bowl sink, and a pull-down sprayer, and you get a setup that feels effortlessly upscale while being far easier for someone with limited strength or flexibility to use confidently.
5. Flooring, Lighting and Subtle Safety Details

The floor and lighting in your kitchen have a huge impact on both style and safety, especially as you age. Choosing a slip-resistant material with a bit of texture and a softer feel underfoot, such as certain luxury vinyl or engineered products, can protect you from falls without sacrificing the look of wood or stone.
A layered lighting plan, with recessed overhead lights, under-cabinet task lighting, and attractive pendants over the island, keeps the space bright and reduces shadows that make it harder to see what you are doing.
Small decisions like using color contrast between counters and floors, keeping transitions smooth, and adding reinforcement inside walls for possible future grab bars create a kitchen that looks completely “normal” today but can be easily adapted later if needed.
6. Smart Home Technology in an Accessible Luxury Kitchen

Smart technology fits naturally into a high-end kitchen and gently supports accessibility at the same time. Voice-controlled assistants can turn lights on and off, set timers, play music, or adjust compatible appliances without you touching a switch, which can be especially helpful if your hands are full or your mobility is limited.
Smart switches, plugs, and app-connected appliances let you confirm that something is off or adjust a setting from across the room or even from another floor in the house.
You do not have to turn your home into a gadget showroom, but a few carefully chosen tech features can make your kitchen feel more modern, more convenient, and more forgiving as your needs change.
7. Working With a Design-Build Contractor to Tie It All Together
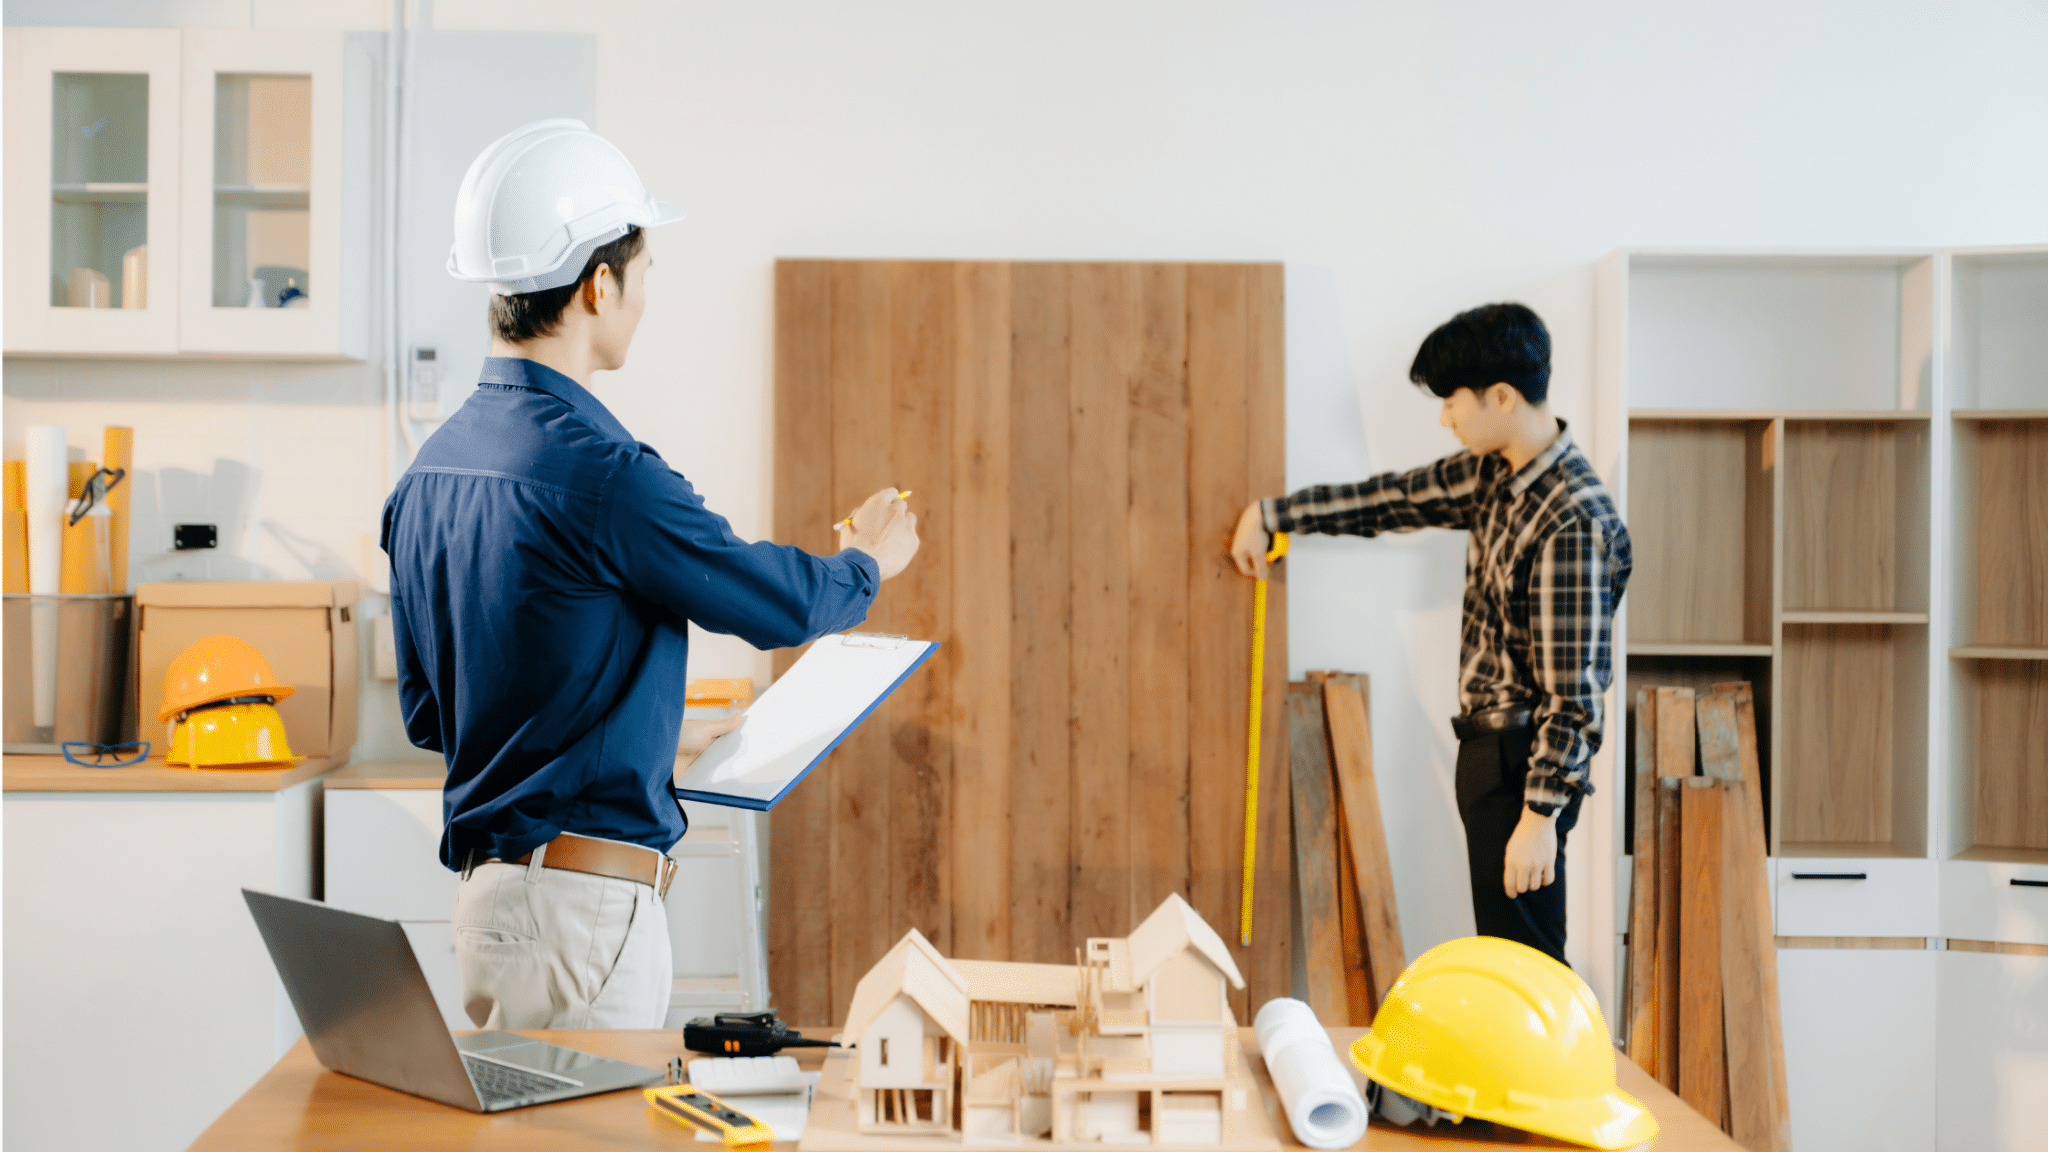
Bringing luxury and accessibility together in one kitchen is less about any single product and more about having a clear, thoughtful plan from the start, which is where a design-build contractor like Baron Construction and Remodeling becomes invaluable.
When the same team handles both the design and the construction, details such as wider walkways, drawer storage, lighting levels, appliance placement, and future-proofed wall bracing can all be coordinated to support aging in place without compromising the look you want.
You do not need to come in with technical language; simply explaining that you want a kitchen that will work comfortably for the next twenty or thirty years, with good lighting, easy-reach storage, generous space to move, and safer appliances, gives an experienced team everything they need to create a space that feels luxurious now and remains practical in the future.
Common Questions About Luxury Aging-in-Place Kitchens

Will accessibility features make my kitchen look less attractive?
In most cases, no. Many aging-in-place features, such as full-extension drawers, wall ovens, induction cooktops, layered lighting, and slip-conscious but stylish flooring, are already common in modern luxury kitchens. They tend to make the room feel more custom, more thoughtful, and more comfortable for everyone, rather than drawing attention to accessibility.
Does designing a kitchen that ages with me always cost more?
Some choices, like high-end appliances, pull-out storage, or smart technology, do increase the initial budget, but they usually save money and stress over time by reducing the need for another major remodel or urgent changes after an injury or health issue. It is similar to investing in quality windows or better insulation: you pay more upfront, but gain long-term comfort and value.
Will an aging-in-place kitchen look like a hospital or care facility?
A well-designed aging-in-place kitchen should never feel clinical. When accessibility is integrated from the start, the space looks like a beautiful, well-planned luxury kitchen. Guests might simply notice how easy it is to move around, how comfortable it feels, and how smart the storage is, without ever thinking of it as a “senior” kitchen.
Do I need special terminology when talking to a contractor?
Not at all. You can simply explain that you want a kitchen that will feel comfortable and easy to use for the next couple of decades, with wide walkways, good lighting, reachable storage, and safer appliances. A knowledgeable design-build contractor will understand how to translate those goals into specific layout, material, and product decisions that support aging in place.
A Kitchen Designed to Grow With You
In the end, creating a kitchen that ages with you is an act of planning and self-respect, a way to make sure the space you depend on most in your home will keep working for you instead of against you. By combining smart layout, intuitive storage, safer appliances, comfortable flooring, thoughtful lighting, discreet safety details, and a touch of smart technology, you can let luxury meet accessibility in a way that feels natural and effortless.
With the guidance of an experienced design-build contractor like Baron Construction and Remodeling, your next remodel can deliver a kitchen that looks incredible today and continues to support your lifestyle, your family, and your independence for many years to come.

Thinking about a kitchen remodel?
If you want a space that looks high-end now and stays comfortable for decades, a design-build plan is the difference maker.
