
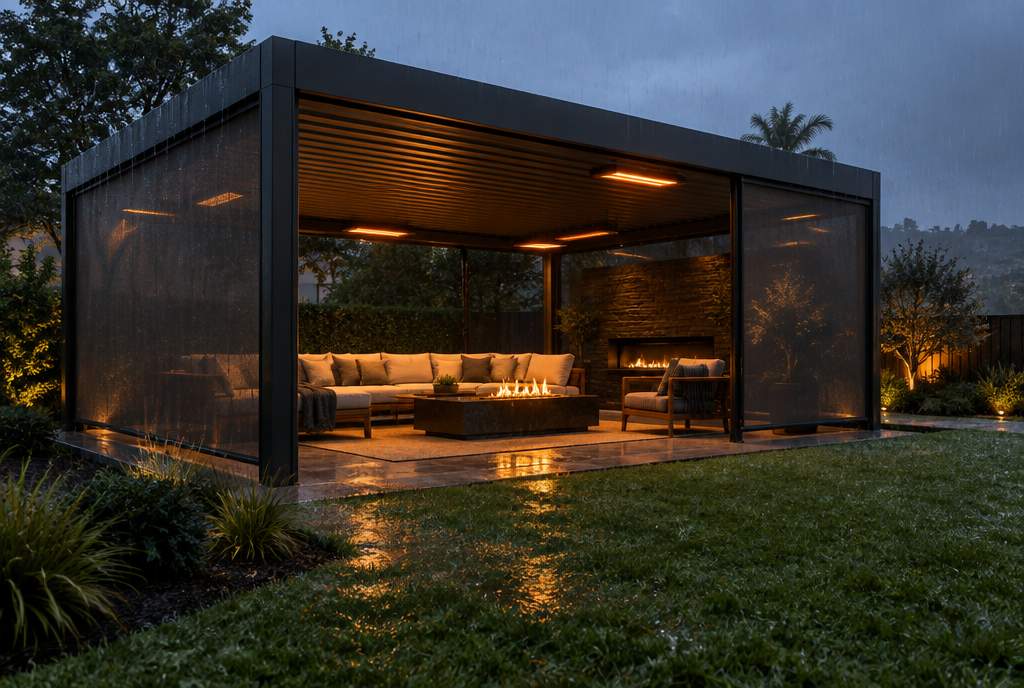
Picture a January evening under your own outdoor pavilion in the Santa Cruz foothills.
Rain falls on the roof, a fire burns low, and a warm glow comes from overhead. Your friends stand in a room with no walls, and nobody wears a coat.
That’s the idea behind a well-built outdoor pavilion. Most of the patios we’re asked to improve are lovely for part of the year. The rest of the year, they sit empty. What if the space worked in every season? What if it felt like a true part of your home, not a place you visit only when the weather cooperates?
The Baron view
A patio is something people admire. A pavilion is something people live in. The difference is mostly what you can’t see.
As an outdoor living space contractor working with homeowners in Saratoga, Los Gatos, Beverly Hills, and Malibu, we’ve seen that difference up close. It comes down to the footings, the framing, and the utilities. So let’s walk through it together, in plain language.
The new living room
From Basic Patios to Architectural Pavilions
An architectural outdoor pavilion is a permanent, roofed outdoor room. It has engineered timber or steel framing and its own utility connections. Weather protection lets you use it in every season. Where a patio is a surface and a pergola is mostly a frame, we design a pavilion like the rest of your house.
That last part is the heart of it. A pavilion that feels original to your property borrows from the home. Think roofline, fascia, soffit millwork, and cladding, even the ceiling height and lighting plan. When those details match, the structure reads as a wing of the house, not an accessory placed on the lawn.
A quick note on the words
The terms get used loosely, so here is how we use them.
An open, slatted roof.It offers partial shade.
A roofed structure, open on its sides.It is often freestanding.
A roofed, open-sided gallery.It attaches to the house.
Designers use these words in slightly different ways, so we describe your project by what it does rather than what people call it.
Why not just add a room?
An outdoor room does not replace a fully enclosed addition, and it is not meant to. But it can give you a large, comfortable place to gather. It skips much of the enclosure work: full wall systems, glazing, and conditioned air. If you are also weighing an enclosed expansion, our room addition team can walk you through how the two compare for your lot.
Structure
Footings and Framing: What Holds an Outdoor Pavilion Up
The posts of an outdoor pavilion carry real weight and face real wind. So they stand on engineered concrete footings sized to your soil and exposure, not on a standard patio slab. A typical slab is fine for furniture and foot traffic. It is not designed to anchor a roof against wind.
Here is the simple version. A roof catches wind like a sail. That force has to travel down through the beams, into the posts, and into the ground, with no weak link along the way. Engineers call this a continuous load path. The exact footing size and depth come from the engineer’s math for your site, soil, and exposure. Steel hardware, such as Simpson Strong-Tie post bases, ties each post to its footing.
California is earthquake country, and open structures have no walls to brace them. So the engineer also designs how the frame resists side-to-side movement. In steel, that usually means moment connections, where a rigid joint locks each column to its beam so the frame stays square. That is also what allows the wide, post-free spans that make a pavilion feel open.
Three ways to frame it

Tap the diagram to enlarge.
Heavy timber.Glulam (engineered laminated beams) or solid Douglas fir, finished for exterior exposure and joined with concealed steel connectors. It suits Craftsman, traditional, and Mediterranean homes especially well.
Structural steel.Slim, powder-coated posts and beams that span a long distance with fewer columns. It fits modern architecture and gives you the open room people picture.
Motorized louvered roofs.Sometimes called bioclimatic pergolas, these use aluminum slats that rotate to let in sun or close to shed rain. Wind and rain ratings vary by maker and model. We pick systems by the published engineering for your location, and confirm them with the engineer of record.
If you want the pavilion to look original to the home, the framing choice is where the architecture gets decided. Our design and planning process settles it before anyone pours concrete.
Utilities
Powering It Properly: Gas, Electric, and Drainage
An outdoor pavilion with a year-round kitchen needs its own utility run from the house for power, gas, water, and drainage. Licensed pros size it to code before anyone digs a trench. Planning early lets the heaters, range, fridge, and lights all run at once on a busy night. No tripped breaker, no weak flame.

Tap the diagram to enlarge.

Gas
Gas line sizing is a math problem, and a licensed pro should solve it. Every appliance has a BTU rating, which measures heat output. The pipe has to deliver enough gas for everything that might run at once, over the full distance from the meter. Longer runs and more appliances call for larger pipe than a single grill would. Buried gas piping needs protection from corrosion, and a pressure test before anyone covers it. Your city’s rules govern, and the work gets inspected.
The takeaway for you: we size the pipe to the appliances you choose. That is one more reason to settle the kitchen layout before the trench is dug.
Electric and infrared heat
Electric infrared heaters warm people and surfaces directly, not the air. So a breeze does not carry the warmth away. A licensed electrician installs recessed models, with brackets that keep the clearances the maker requires.
Add several heaters to lighting, refrigeration, motorized screens, and audio. Now you can see why this deserves a dedicated subpanel and an electrician’s load calculation. We plan the heater locations and the ceiling or soffit details together, so the fixtures look intentional overhead.
Water and drainage
Plan for a supply line with shutoff valves, a backflow preventer where required, and a sloped drain. Then the sink and ice maker work like their indoor counterparts. A drain that is easy to service is a good drain. If you want winterization valves for a rare cold snap, we add them at the design stage, not after.
Materials
Materials That Look Good and Last Outdoors
The best outdoor materials handle sun, heat, moisture, and salt air without staining or fading. Each has trade-offs worth knowing before you choose. Weather is far harder on a surface than a kitchen interior, so the material list gets more scrutiny here.

Tap the diagram to enlarge.
Countertops
Sintered stone is a popular choice outdoors. Cosentino, the maker of Dekton, describes it as extremely low in porosity and highly resistant to UV, heat, and staining. The trade-off is that detailed edge profiles can chip during fabrication, so simpler edges tend to work best.
Natural quartzite is also lovely, and it behaves like other natural stone. It is strong, but it needs a quality penetrating sealer to guard against oils and marinades. We would steer you away from standard engineered quartz outdoors, since the resin can yellow in direct sun. Save marble for indoors, because acidic foods and drinks can etch it.

Metals and cabinetry
Stainless steel comes in different grades. The marine grade contains molybdenum, which improves salt resistance. It’s the usual pick near the ocean, in places like Malibu. The standard grade can be a sound choice farther inland, in a covered and well-kept space. Weather-rated polymer cabinet boxes are another option, paired with powder-coated aluminum fronts.
Flooring
Large-format porcelain pavers are a favorite for outdoor rooms. They can sit on pedestals, which makes drainage and future utility access easier, or over a concrete base. Either way, ask for the paver’s slip-resistance rating for wet conditions. A floor that looks beautiful in the showroom still has to feel secure in the rain.
Cost
What Shapes the Cost?
An outdoor pavilion with a full kitchen, structural framing, heating, and quality finishes is a significant project. The price depends on your property and your choices. We do not guess at a number before we have seen your lot. Here is what moves the cost most.
Size and span.Wider, post-free spans need more steel and larger footings.
Framing choice.Timber, steel, and motorized louvered systems each price differently.
Utility distance.A longer run from the house means more trenching, and more pipe and wire.
Kitchen scope.The number and quality of appliances is a major driver, as is the countertop and cabinet material.
Site conditions.Slope, soil, access, and drainage can add or remove work.
Finishes and extras.Motorized screens, audio, specialty lighting, and fire features.
That is why we price from your actual lot and plans.
The process
How the Project Comes Together
The order is simple: design and engineering, permits, footings and framing, utilities, and finishes. Settling the design and permits first is what keeps the build in order, so nothing has to be dug up twice.

Tap the diagram to enlarge.
In most California cities, a roofed structure attached to your home needs a building permit, and a detached one generally does once it passes a modest size. Electrical, plumbing, and gas work gets permitted separately in any case. Setbacks, height limits, and design review vary by city, and the rules in Saratoga, Los Gatos, and Malibu are not identical.
We handle that process for every outdoor pavilion we build, including drawings, engineering, submittals, and inspections. It stays our job rather than yours.
Common questions
Frequently Asked Questions About Outdoor Pavilions
Do I need a building permit for an outdoor pavilion in California?
Almost certainly. Attached structures generally need a permit, and so do most detached structures above a modest size. Any electrical, plumbing, or gas work needs its own permits. Because rules vary by city, confirm with your local building department. We manage permitting for our projects.
What is the difference between a pergola, a pavilion, and a loggia?
A pergola has an open, slatted roof that offers partial shade. Pavilions are roofed structures, often freestanding, open on their sides. A loggia is a roofed, open-sided space attached to the house, like a gallery. Designers use the terms a little differently, so we focus on what you want the space to do.
What materials hold up best for an outdoor kitchen near the coast or in the foothills?
Marine-grade stainless steel resists salt air best, and sintered stone is a low-upkeep countertop rated for outdoor use. Natural stone such as quartzite works well when sealed. Porcelain pavers make a durable floor. Your location, and how much shelter the space has, will guide the final choices.
Can an outdoor pavilion be comfortable in winter?
Yes. Recessed electric infrared heaters, a solid roof, and optional motorized side screens keep the space comfortable on cool evenings and in light rain. We size the heating to the space and power it on a dedicated circuit.
How long does a project like this take?
It depends on scope, engineering, and permit timelines. We share a realistic schedule at your estimate, before you commit to anything.
Free in-home estimate
What happens next
The first step is a conversation at your home. We walk the property and look at where the house meets the yard. We talk through how you like to gather, and note utilities, slope, and views. From there, we can tell you what is realistic and what it involves. You’ll also get a feel for how an outdoor pavilion might fit your home.
When you book, ask us to look at the backyard and the utility routes during the visit. For wider projects, see our general remodeling page.
More than building homes. We build the relationships and the spaces that make a home the one everyone wants to end up at.
Mike Baron, Founder
