
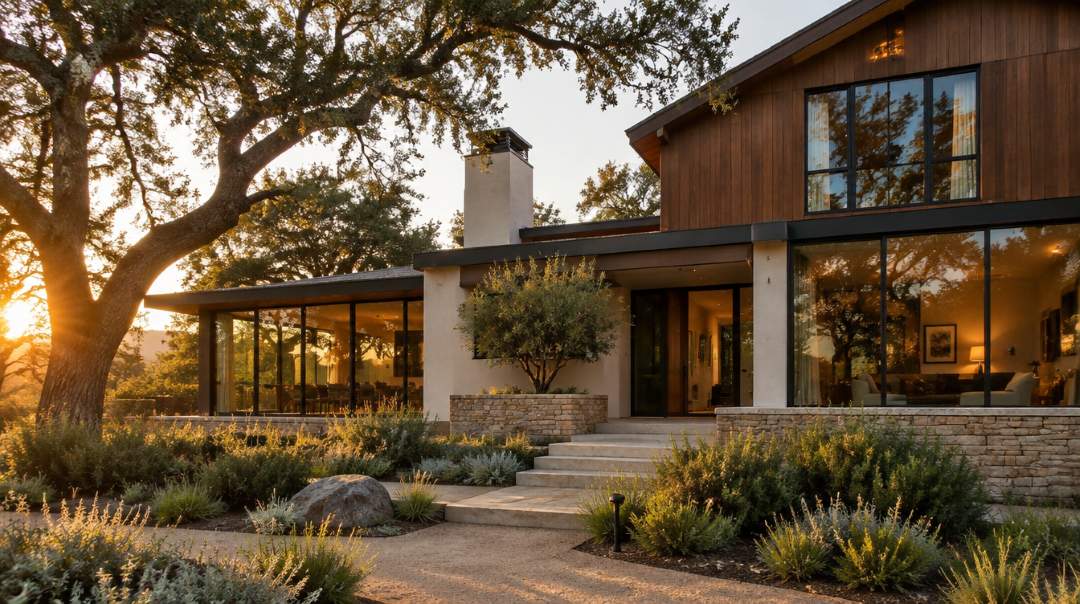
You love the lot. The mature trees, the street, the neighbors, and the house sitting exactly where you want to live. Whole-home remodeling lets you keep all of it.
What you don’t love is the floor plan.
A formal dining room that gets used twice a year. A living room you step down into. Over the kitchen, a ceiling that drops for reasons nobody can explain. Rooms designed to be separate rooms, in a decade when that was the point.
The Baron view
The part you can’t replace is the part you already own. Land, setting, and neighborhood are the hard parts. The layout is something we can change.
After building and remodeling homes in Saratoga, Los Gatos, Beverly Hills, and Malibu, we’ve seen how much a 1980s or 90s estate can become. Let’s walk through it in plain language.
More than finishes
Why These Homes Need More Than a Cosmetic Update
Homes from this era were built around separate, formal rooms. Making them feel open and current takes careful structural planning, not just new finishes.
New cabinets and fresh paint make a home cleaner. They don’t change how it feels to walk through it.
You probably know the vocabulary. Sunken living rooms. Arched drywall openings. Tray ceilings and dropped soffits. Interior walls that keep light from crossing the house. Swap the countertops and you still have a dated home in a new jacket.
What changes how a home feels is volume, sightlines, and the link to the outdoors. So that’s where whole-home remodeling begins.
Remodel or move?
Many homeowners ask whether to remodel or buy somewhere newer. In the communities where we work, a lot with this kind of setting is hard to find. A remodel lets you keep the location while changing nearly everything about how the house lives.
There can also be a property tax angle. In California, assessors generally look at new square footage, additions, and other new construction, and routine upkeep or cosmetic work is not treated as new construction. Assessors can treat a renovation differently, though, if it is extensive enough to make part of the home the equivalent of new.
How the assessor treats your project depends on its scope and your county. Please check with your county assessor or a tax professional before you finalize plans. We can’t predict a tax outcome, and we won’t pretend to.

Once you decide to stay, the first thing most people want to fix is the ceiling.
Ceilings
Can You Remove a Dropped Ceiling or Bulkhead?
Yes, in most cases, and it’s usually good news. A typical bulkhead is a drywall box hiding ducts, plumbing, and wiring. We can reroute those, so the ceiling reads as one clean plane.
How much height you gain depends on what’s above it. That is why we look before we promise anything.
Bulkhead or bearing wall?
These are two different things, and the difference matters.
| Bulkhead | Bearing wall | |
|---|---|---|
| What it is | A frame covered in drywall | A wall carrying the floor or roof above |
| What it does | It hides things | It holds things up |
| How it opens up | Reroute the ducts, drains, and wiring inside | An engineered beam takes over its job |
If you want an open layout with no walls and no drops, you may be dealing with both. Each has its own fix.
What’s actually inside the box
Open up a 1990s bulkhead and you typically find the main duct for heating and cooling, drain lines from a bathroom above, and a bundle of electrical runs.
Our question is where those lines can go instead. Between joists, into a chase planned for them, or along a wall where they disappear. Often the new route works better than the original.
How a wall becomes an open space
When a bearing wall comes out, a beam takes over its job. Here’s the order it happens in.
Support comes first.Temporary walls go up on either side, so everything above stays supported.
The beam goes in.It is steel or engineered lumber, which is layers of wood glued together to be stronger and straighter than ordinary lumber. A structural engineer sizes it for your house.
The ceiling stays flat.In a flush design, the beam sits inside the floor framing. You see a smooth ceiling instead of a beam hanging down.
The weight finds the ground.Posts carry the load down to footings built for the job. This foundation work is often the least visible and most important part.

An engineer’s drawings and a building permit are part of any structural change like this. Those steps protect your home, and our design and planning team handles them for you.
With the inside opened up, the outside is next.
Exterior
Updating the Outside of a 1990s Estate
Updating the exterior usually means choosing a new look for the walls, windows, and doors. It also means rebuilding the layers behind them, so the house is both more beautiful and more comfortable.
You don’t have to tear off everything. What we do depends on what we find.
From Mediterranean to warm modern
Many late-century estates wear heavy Mediterranean or Postmodern details: pink-toned stucco, foam moldings, faux stone, and red barrel tile roofs. Homeowners often tell us they want the same home to feel quieter and warmer.
That’s very doable. Common moves include smooth, hand-troweled plaster in a softer color, natural stone, and wood cladding such as thermally modified oak. A lighter roof is often part of it too, once we confirm the structure can support the change.

The bones and the setting stay. The skin changes.
Glass that opens the house
Small divided windows are one of the biggest things holding these houses back.
Large aluminum glass systems with built-in thermal breaks let the living room open onto the garden. Many can slide or pocket away entirely, so a wall of glass becomes a wall of open air.
We choose glass by how well it keeps heat in or out, and how much sun heat it lets through. The right choice depends on your orientation and climate zone, and your energy report sets the rule.
The layers nobody sees
When we open an exterior wall, we can rebuild what’s behind the finish. That means a water-resistive barrier, sealed flashing at every opening, and often a drainage gap behind the new cladding.
These details keep moisture moving out of the wall, which protects the framing for decades. The same open walls give us a chance to look at what runs through them.
Systems
Do the Mechanical Systems Need to Be Rebuilt Too?
Not always every system. But whole-home remodeling is the right moment to look at all of them, because the walls and ceilings are already open and the work costs far less than it would later.
What gets updated depends on the condition of what’s there, and on the energy code that applies to your permit.
California’s current Energy Code applies to permit applications filed from January of this year forward. Its strongest rules aim mainly at new construction. Remodels have more flexible paths, and specific rules kick in when you replace particular systems. Your plan reviewer decides what applies, and we build that review into the schedule.
Here is what we usually check in a house of this age.
Electrical service.Adding an induction range, a heat pump, EV charging, or a wine cellar? A larger service or a smart panel may be worth planning. The right size comes from a load calculation, not a guess.
Heating, cooling, and air.Swapping an aging furnace and duct system for zoned heat pumps can make rooms more even and more efficient. A fresh-air system is worth weighing in a tighter, well-insulated house.
Plumbing.In some homes, older copper supply lines start to develop small leaks. With walls open, many homeowners switch to modern flexible piping so they never think about it again. We look at your pipes first and tell you whether you need it.
Federal energy tax credits for home upgrades have ended. Utility rebates and local programs may still exist, and your tax advisor is the right person to confirm. If an induction range is on your list, our kitchen remodeling team plans the circuit with the cabinetry.
Then comes the question everyone is waiting to ask.
Cost
What Does Whole-Home Remodeling Cost?
It depends more on scope than on square footage, and the only reliable number comes from walking your home.
Here is what moves the cost most.
The amount of structural work.Beams, posts, and footings add up fastest.
The glass package.Large sliding and pocketing systems are a major line item.
Custom millwork and finishes.Built-to-fit work costs more than stock, and lasts longer.
How many systems get replaced.Electrical, mechanical, and plumbing each carry their own scope.
Site conditions.Grading and access shape both cost and schedule.
That’s why we don’t quote a price per square foot. A general number tends to mislead more than it helps.
Our free estimate visit gives you a real range for your home, with no pressure and no commitment. One more big question comes up in almost every first conversation.
The big call
Should You Tear Down or Remodel?
Whole-home remodeling is often the better path when the foundation is sound and the location is right. It can keep what you already have, such as existing setbacks, mature landscaping, and your timeline.
A teardown tends to make sense only when the foundation has failed or the home faces the wrong way and nothing can fix it.
Some cities let existing homes that sit closer to a property line than today’s rules permit stay as they are, as long as the work stays within certain limits. Starting from scratch can mean meeting current rules in full, which may shrink what you can build. Your city planning department can tell you where you stand.
If you’re weighing a rebuild, our new construction team can walk through both options with you side by side. Here are quick answers to the questions we hear most.
Common questions
Frequently Asked Questions
Can you remove the bulkheads in a 1990s house to raise the ceilings?
Usually, yes. Bulkheads are typically drywall boxes hiding ducts, drain lines, and wiring, and we can reroute those. If a bearing wall is part of the picture, a properly sized beam set flush with the ceiling carries its load. An engineer designs it and the city permits it.
Can you turn a 1990s Mediterranean house into a warm modern estate?
Yes. New plaster, stone, trim, roofing, and windows can transform a Mediterranean exterior while keeping the home’s footprint and setting. We check the structure under a heavy tile roof before changing to a lighter material.
Should I tear down or remodel my 1980s estate?
In many cases a remodel is the better fit if the foundation is sound and the location works. It can keep existing setbacks and landscaping. Confirm property tax questions with your county assessor or a tax professional.
Do I have to move out during a whole-home remodel?
It depends on scope. We talk it through at the estimate, so you know what to expect before you decide.
What does whole-home remodeling cost?
It depends on structural work, finishes, glass, and site conditions. We give you a real range after seeing your home, at no charge.
Free in-home estimate
What happens next
Walking through your home is the first step in whole-home remodeling, and it costs you nothing.
We look at the layout, the ceiling heights, what’s behind the walls we can see, and how the house meets the yard. Then we give you a clear picture of what’s possible and what it involves. Our general remodeling team works with homeowners across the Bay Area and Los Angeles, and you can see that work in our projects.
Not just building homes, but building relationships.
Mike Baron, Founder
