

Think about the 45 minutes before people arrive. A wine cellar, a real bar, and a butler’s pantry exist to give those 45 minutes back.
Bottles come up from the three different closets they have been living in. Ice gets moved. The good glasses come down from the shelf that needs the step stool. The prep bowls go somewhere out of sight, which tonight means inside the oven.
Then the doorbell rings. For the next four hours you walk laps between the island, the fridge, and the sink. The conversation you would like to be part of happens eleven feet away.
You keep doing it because you like a full house. You enjoy hosting, and you want everyone to have a good time. What is worth changing is a house that makes you work this hard for it.
The Baron view
A party moves through a house in the same order every time. Build for that route, and the house starts doing the work instead of you.
The route
Follow the Party Through Your House
A gathering moves in roughly the same order every time. People arrive and bunch up near the entry, then drift toward wherever the drinks are. They sit down to eat, and then the night settles into one room and stays there until midnight.
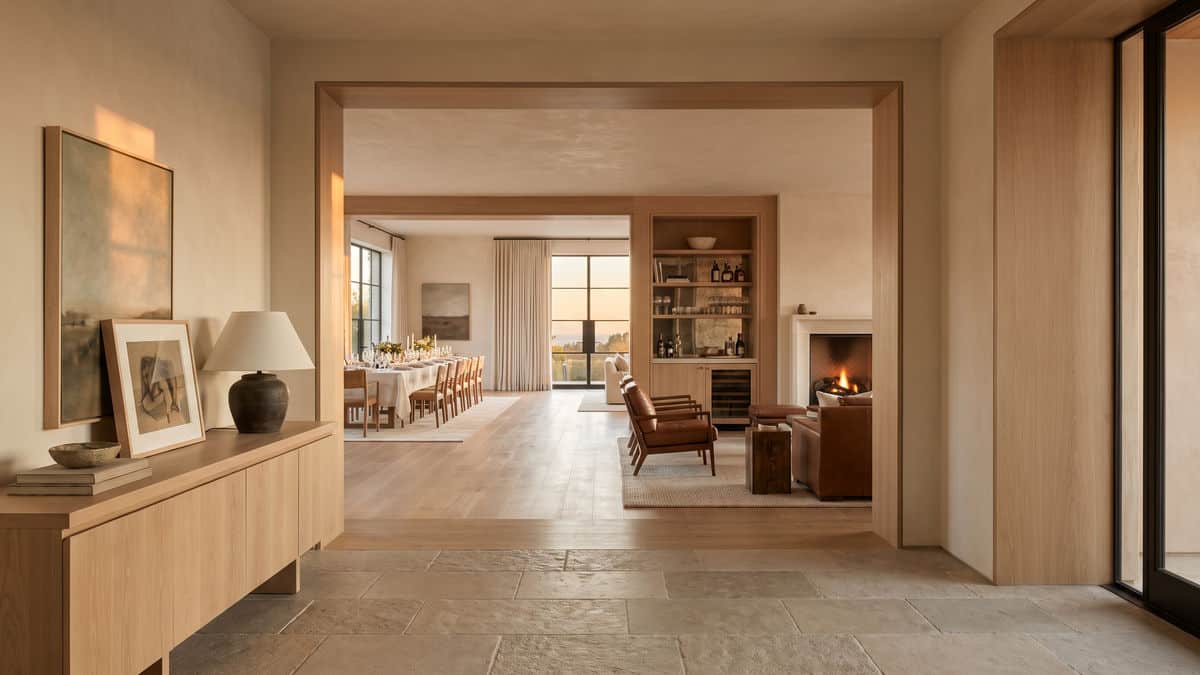
Three elements sit along that route. That is also why they work better designed together than added one at a time.
Arrival: Wine You Walk Past
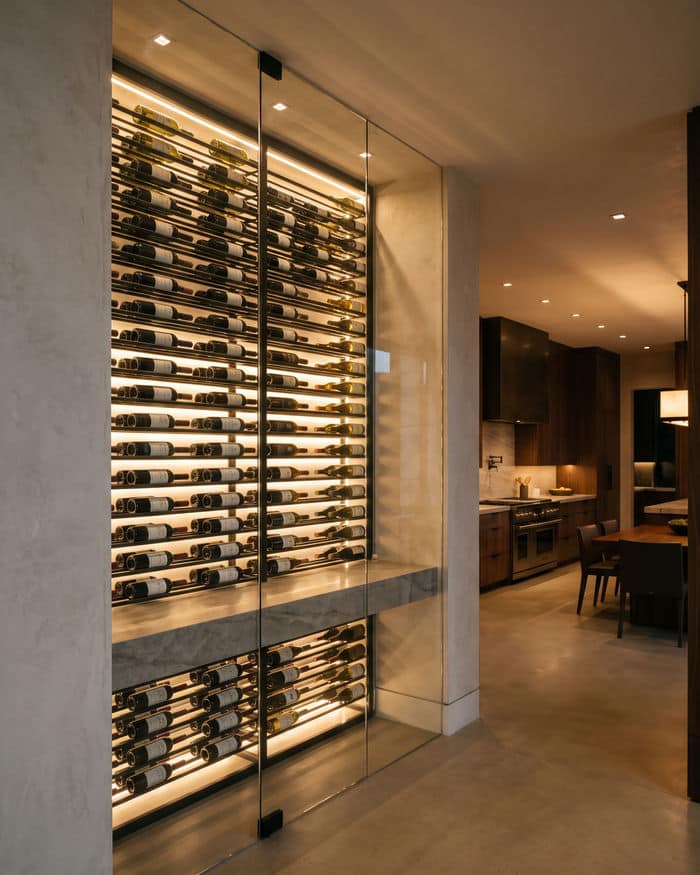
For a long time a wine cellar meant a dark room in the basement that guests never saw and you visited twice a month. The 2026 version puts it in the traffic instead. Think of a frameless glass enclosure between kitchen and dining room, along a hallway, or beside the stairs. The collection becomes part of the architecture.
The details defining high-end cellars this year are metal-and-glass racking, layered LED, and a small tasting counter built into the run. A serious collection may call for a full walk-in room, while thirty favorites may be better served by a sculptural wall. Either way the wine ends up visible, stored correctly, and doing something for the room it sits in.
The Middle of the Evening: A Bar You Can Stand Behind
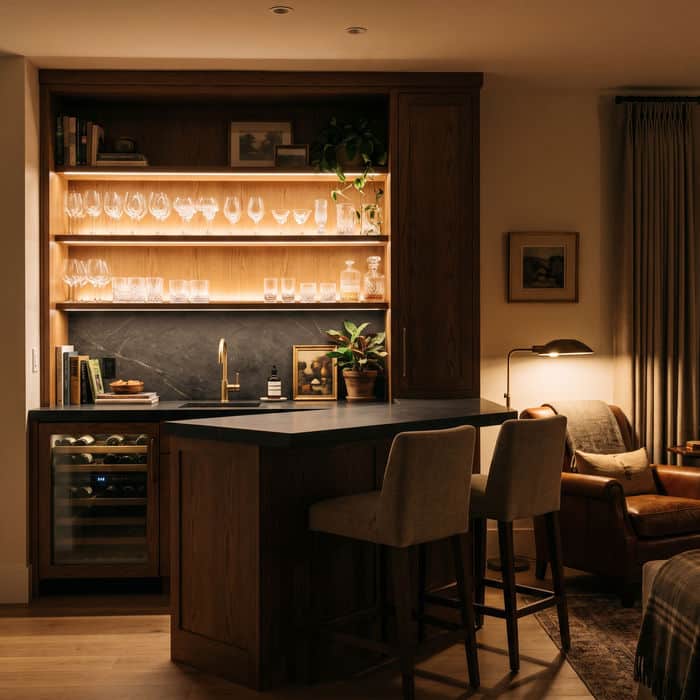
This is where the night actually happens, and most homes have nothing built for it.
A dry bar is cabinetry, open shelving, a wine reserve, and a good stone counter. A wet bar adds a sink and ice, which is the difference between pouring a drink and making one.
Placement matters at least as much as the equipment does. A bar tucked into the corner of a dining room gets used at parties. A bar that anchors a lounge with real seating and warm light becomes the room the evening lands in. It is also the room two friends end up in on a Tuesday.
The Part Nobody Sees: The Butler’s Pantry
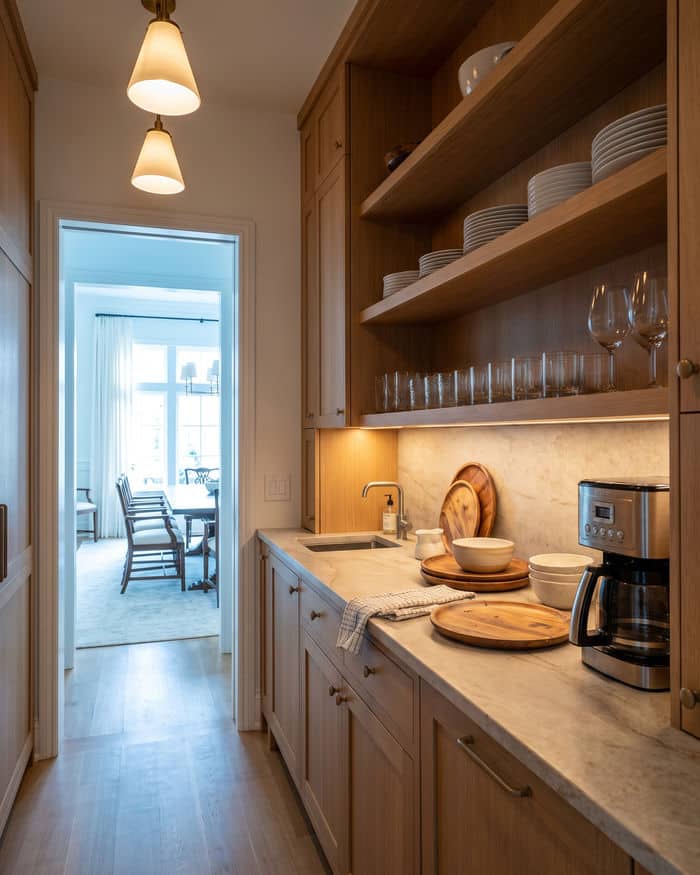
Between the kitchen and the dining room sits the butler’s pantry. It absorbs everything you would rather guests did not watch. Prep, staging, glassware, small appliances, and the stack of used platters that shows up a few hours in.
This is the least photogenic item on this list, and the one clients tell us they would never build without again. It keeps the main kitchen clean and open at the exact moment everyone is standing in it.
How it is built
A Wine Cellar Is a Small Building Inside Your House
Here is where a wine cellar either performs for twenty years or fails quietly over three.
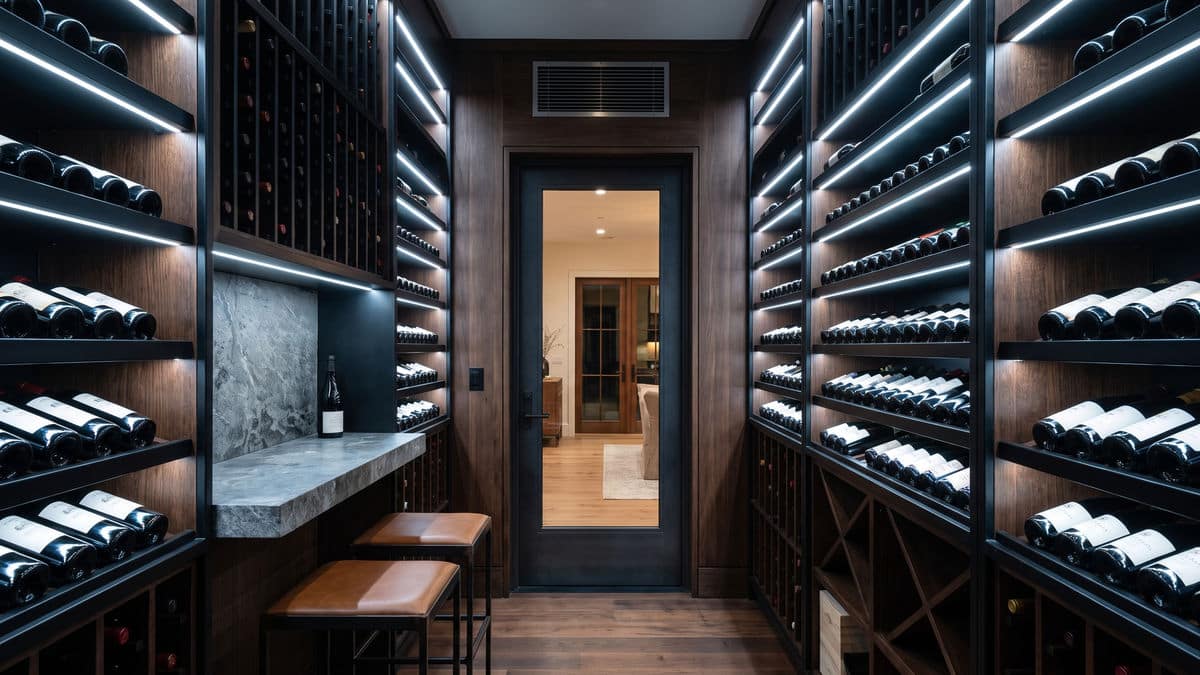
Insulation and a vapor barrier.Walls and ceiling get insulated to roughly R-22 and R-32, with a vapor barrier on the warm side. That keeps the cool moist air inside from working its way into the surrounding structure.
A dedicated cooling system.This holds reds around 60 to 68°F and whites cooler, with humidity steady rather than swinging. Standard wine fridges will not.
A condensate drain line.Most cooling units need one, so the plumbing and electrical rough-in has to be settled before anything closes up.
Add a wet bar and a butler’s pantry, and three sets of plumbing and electrical requirements land in overlapping parts of the house. Sequenced correctly the first time, the work moves quickly. Sequenced wrong, someone is opening finished walls four months in.
That is why our design and construction teams sit at the same table. Permits and inspections stay our responsibility instead of becoming yours. You can see how that plays out in our design and planning phase.
Sequencing
Three Rooms, One Project
Most homeowners come to us with one of the three in mind and describe the other two as someday.
Someday is usually the expensive version. Planned together, the wine display, the bar, and the pantry get designed as one path through the house. The trades get scheduled once, and the finishes match without anyone reverse-engineering them four years later. You also live through a single stretch of construction.
You do not have to build all three. But it helps to know which ones you want before the first wall opens.
Four questions
Before We Talk Design, We’ll Ask You These
You can start answering them now. They shape the plan more than any photo you have saved.
How many people is a normal night?Six around a table and twenty standing with drinks lead to genuinely different layouts. We design for your actual average rather than the largest party you have ever thrown, because the average is what you will live in.
Is the collection growing?Someone buying a case a month needs a different plan than someone keeping thirty bottles they love. Cellars are difficult to expand later and easy to size correctly now, so this answer tends to lock in early.
Do you pour, or do you make drinks?That one answer decides between a dry bar and a wet bar. The wet bar brings plumbing, and plumbing narrows where the bar can reasonably go. So the question shapes the floor plan more than people expect.
Where does the mess need to disappear to?Walk the path your dirty platters take tonight. Wherever that path gets awkward is usually where the butler’s pantry wants to be.
There is a fifth question we always ask in person, and it is the one that clarifies everything else. What is the single moment you want the house to handle for you? Greeting people without abandoning the kitchen. Serving dinner without staging it in front of everyone. Sitting down at your own party. Name that moment and the design gets specific fast.
The process
What the Build Looks Like From Your Side
Most people ask about the process before they ask about the racking, and that is the right instinct.
You deal with one team.Design and construction are both ours, from the first sketch to the last fixture. Nothing gets lost in a handoff between an architect and a builder who have never worked together.
You deal with one person.A single project manager owns scheduling, subcontractors, inspections, and your weekly update for the length of the project. That role stays with us through the final walkthrough.
You see changes before they are billed.Old walls hide things, and every remodel turns up a few of them. Anything that changes the scope gets discussed and agreed to before the work happens.
You can see how that turns out across our projects, or read more about our remodeling work.
Common questions
What Homeowners Ask Us First
Do I need a full wine cellar, or is a wine wall enough?
It comes down to volume and how you use the collection. A conditioned glass wall handles a curated selection well and puts it on display. A walk-in room makes more sense for large or growing collections and long-term aging. It also suits anyone who wants to pull and taste bottles in the space itself.
Can I use a wine fridge instead of a cooling system?
For a small display, sometimes. Beyond that, a dedicated cooling system holds reds around 60 to 68°F with stable humidity year after year. A standard appliance will not. The room also needs proper insulation and a vapor barrier, and the unit needs a drain line. It gets built into the house rather than plugged into it.
What is the difference between a butler’s pantry and a regular pantry?
A regular pantry stores food. A butler’s pantry is a working space between the kitchen and dining room. It has a counter, a sink, and storage for glassware and serving pieces, so the prep and cleanup stay out of sight while you entertain.
Can the wine cellar, bar, and butler’s pantry be one project?
Yes, and it is usually the better path. One design, one sequence of trades, one construction period, and three spaces that relate to each other when it is finished.
How long does a project like this take?
Typically a matter of months from the first conversation to the first party, depending on scope and whether permitting or structural work is involved. We give you a real timeline at the consultation, before you commit to anything.
How do I tell whether a contractor is right for this?
Watch how they behave before a contract exists. Ask specifically how they handle cellar cooling, plumbing coordination, and permits, and ask what happens when something unexpected turns up mid-project. Ask to see finished work like yours. The conversation you have before signing tells you most of what the conversation three months in will be like.
Free in-home estimate
What happens next
For most projects, first conversation to first party runs a matter of months. The calendar pressure sits on the decision rather than the construction.
So the useful question is what you would want the house to be ready for. A particular night, a season of hosting, or a holiday whose logistics you have been quietly dreading.
The first step is a conversation. We come to you and walk the rooms. Then you get a clear picture of what is possible in your home: real scope, a real timeline, and no commitment.
More than building homes. We build the relationships and the spaces that make a home the one everyone wants to end up at.
Mike Baron, Founder
